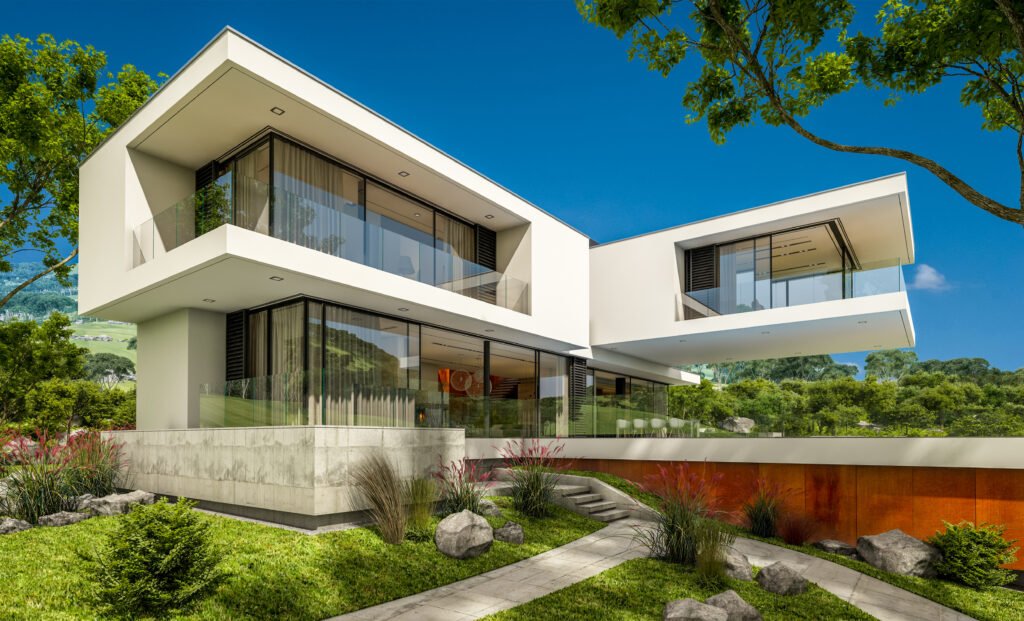
Planning is crucial for any good building, and the process of specifying the details greatly influences the final product. Architects have to take into consideration aesthetics, functionality, construction demands, and performance, all the while making sure that everything fits into the big picture. Windows and doors are among the first decisions made, as they affect the building’s facade and interior.
Choosing the right aluminium windows goes far beyond the selection of the profiles and glazing style. Architects have to take into account how these systems will integrate with the overall design concept, how they will satisfy site-specific needs, and how the occupants will use the building. Proper planning leads to a project that is visually consistent, practical, and capable of meeting long-term expectations.
Define the Design Intent Before Selecting Systems
Each project has its own architectural identity, and the specification process starts by getting to know it. It does not matter whether the building will have contemporary, minimalist or timeless architecture, but the chosen systems should support the entire idea rather than being a different design element. Such an approach allows for creating a balanced architectural expression.
The proportions of the openings, rhythm of facade, glazing layouts, and size of profiles should be evaluated as a whole prior to the selection of specific products. By making these decisions early in the project, architects will be able to ensure consistency across the entire structure without any further revisions.
Evaluate the Functional Requirements of Every Space
Different zones in the same building have different uses and therefore will have different needs for doors and windows. In terms of residential buildings, offices, hospitality projects, and educational buildings, each will have different planning requirements. With this knowledge, it becomes easier for the architect to select the aluminium windows and doors required to fit the purpose of each zone.
Before finalising specifications, architects should evaluate:
- How occupants will interact with each space every day.
- The relationship between indoor areas and exterior views.
- The amount of daylight required for different functions.
- The most appropriate opening style for each location.
Thoughtful consideration of how each space will be used goes a long way towards ensuring that every specification supports both functionality and consistency in the user experience.
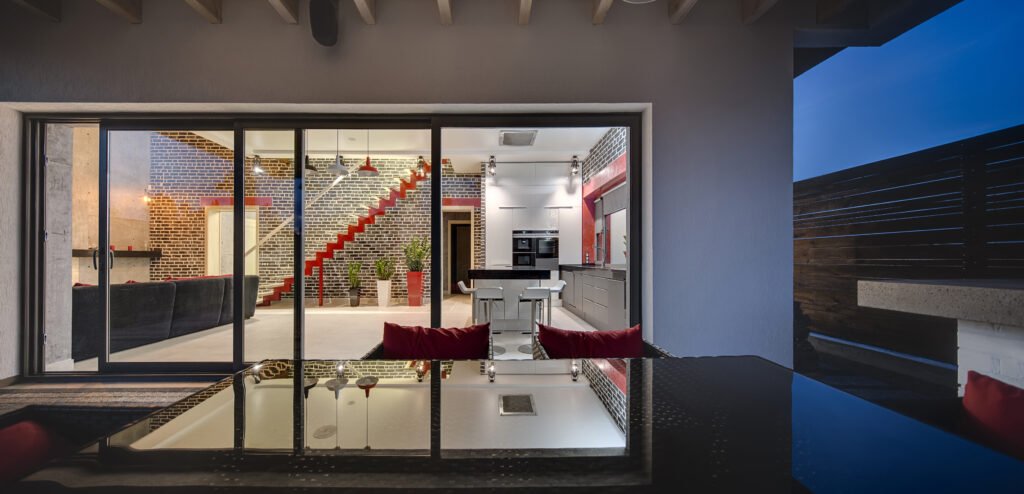
Balance Architectural Appearance with Practical Performance
A good-looking building also needs to function well during its lifetime. Although appearance still plays an important role, architects need to think about how things will work once the construction process is completed. The use of components that are not only good-looking but also useful ensures that buildings stay functional for a long time after completion.
When specifying aluminium windows & doors, ensuring uniformity throughout the whole project is equally essential. Consistent profile design, finish, and proportion result in visual consistency throughout the structure but still allow each opening to serve its function in accordance with the architectural language of the whole building.
Consider Long-Term Value During Specification
Architectural specifications must always have a longer-term outlook instead of being only based on present project requirements. The use of systems that ensure durability from the beginning will avoid any need for changes and will maintain the building’s appearance for years to come. Well-planned specifications also simplify maintenance planning and contribute to smoother building operations over time.
Long-term planning is not limited to material selection alone. Architects will also have to consider whether the systems are easy to operate and maintain, and how they integrate with other parts of the building. Considering such factors at the time of specification ensures that the project remains functional and visually attractive many years down the line.
Coordinate Window and Door Systems Across the Project
A building is given a more distinctive architectural identity when window and door systems are integrated into a common design. Architects need to consider how the different systems interact with each other in the various elevations and inside the building, rather than specifying each opening separately. This approach creates consistency while allowing each area to meet its own functional requirements.
When selecting aluminium windows, attention should also be given to the proportions of the profiles, the finishing of the profiles, glazing arrangements, and interaction between adjacent openings. Consistency in these parameters will help achieve a more elegant facade while allowing creative freedom.
Review Product Details Before Finalizing Specifications
Before issuing the final specification, architects should review the available systems carefully and make sure that they are compatible with the goals of the project. The product details should be in line with the intended design concept, and at the same time, they must conform to realistic construction requirements. This will help save time during implementation and ease coordination with the consultants and contractors.
During the review stage, it is useful to consider:
- Compatibility with the overall architectural design.
- Availability of suitable configurations for different spaces.
- Consistency of finishes across the project.
- Ease of integration with other façade elements.
Through a detailed review, it is possible for the architects to come up with informed decisions that would help in ensuring that the systems specified will meet the project’s design intent from concept through completion.
Read More: Top Advantages of Aluminium Doors & Windows for Indian Homes
How Koemmerling Aluminium Systems Helps Architects Specify the Right Solutions
Koemmerling Aluminium Systems, a brand of profine GmbH, Germany, develops aluminium window and door systems that meet the diverse design requirements of modern residential and commercial projects. Its portfolio comprises solutions that enable architects to keep design consistency, yet meet different opening styles, facade compositions and project needs without compromising visual appeal.
Due to advanced anodization and powder coating, there is no inconsistency in surface finishing, nor is there chipping of the paint over time. The systems are manufactured with aesthetically pleasing designs that blend well with modern architecture.
Conclusion
Specifying aluminium windows and doors is a process that goes far beyond choosing the products to fit the individual openings. It is important to carefully examine architectural purpose, functional planning, performance longevity, and design continuity in order for each component to contribute to the success of the whole project.
Koemmerling Aluminium Systems designs windows and doors to enable architects to create coherent buildings while meeting modern-day architectural requirements with quality and elegance.